










































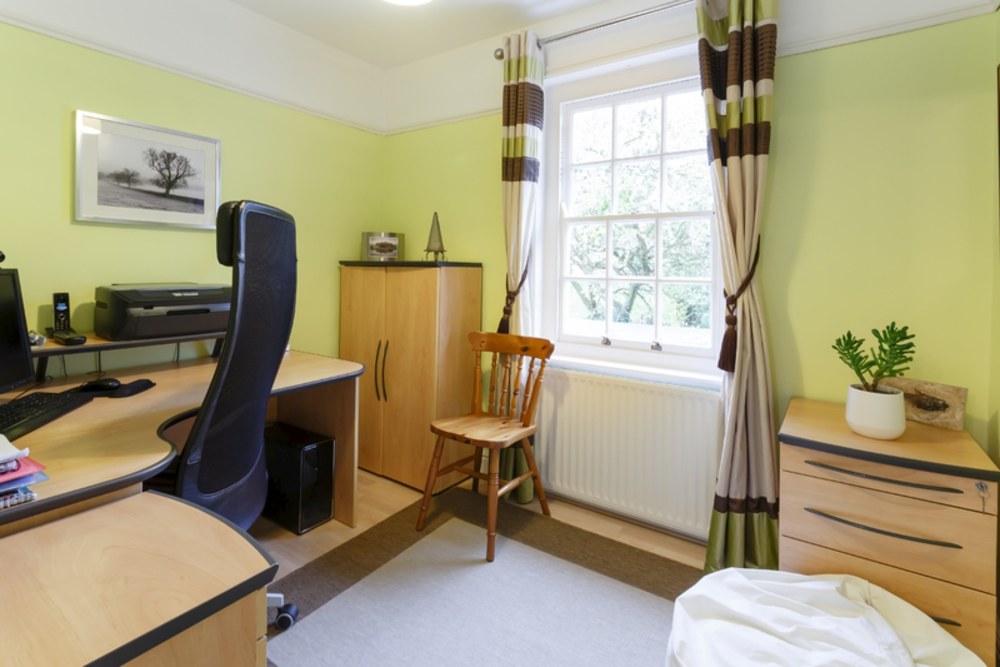
A spare bedroom holds more potential than most people realize. With the right approach, that underused room can become a productive, professional workspace, one that rivals a traditional office in both function and feel. Whether you’re building a freelance business, running a growing side hustle, or simply need a dedicated space to focus, converting a spare bedroom is one of the smartest investments you can make in your work life.
This guide walks you through the full process: planning the layout, choosing the right furniture, managing light and acoustics, and adding the finishing touches that separate a “room with a desk” from a genuine commercial-grade workspace. By the end, you’ll have a clear, actionable roadmap to transform your spare room into a space that works as hard as you do.
Why a Dedicated Workspace Changes Everything
Working from a kitchen table or the corner of a living room gets old fast. Distractions multiply, focus suffers, and the psychological boundary between “work mode” and “home mode” erodes making it harder to switch off at the end of the day.
A dedicated office room solves all three problems. Research from Stanford University found that remote workers are 13% more productive than their office-based counterparts, but that productivity advantage largely depends on having a proper workspace. A spare bedroom gives you that space a room with a door you can close, a setup you can personalize, and an environment designed specifically for deep work.
Beyond productivity, a commercial-quality home workspace can also add tangible value if you ever use it for client meetings, video calls, or professional photography.
Jonathan Carcone, Principal at 4 Brothers Buy Houses, has seen this firsthand from a real estate perspective. “When we walk through a home and see a spare bedroom that’s been converted into a well-designed office, it tells us something about how the owner operates,” he says. “It signals intentionality and that translates to value, both in the property and in the business being run out of it.”
How to Plan Your Spare Bedroom Office Layout
Start By Auditing The Room’s Strengths and Weaknesses
Before buying a single piece of furniture, spend time in the room at different points throughout the day. Notice where natural light falls, how sound travels, and which areas feel cramped or open. A room with a north-facing window will behave very differently from one flooded with afternoon sun.
Take measurements — walls, doorways, windows, and any alcoves or awkward angles. These dimensions will inform every decision that follows, from desk size to storage placement.
Map Out Your Workflow Before Your Floorplan
A commercial workspace needs to reflect how you actually work, not just how an office is supposed to look. Ask yourself:
- Do you spend most of your time on a computer, on calls, or producing physical work?
- Do clients or collaborators ever come to your space?
- Do you need space for equipment, products, or files?
Your answers will shape your layout priorities. A video content creator needs different zones than a financial consultant or a product designer.
Pavel Khaykin, founder & CEO of Florida House Buyers Direct, runs a fully remote operation and emphasizes the importance of matching your space to your actual workflow. “I spent months working from a setup that looked great but didn’t match how I actually operated day-to-day,” he explains. “Once I planned around my real workflow where I take calls, where I review documents, where I need to focus the room started working for me instead of against me. That shift alone changed my output.”
Define Zones For Different Types Of Work
High-functioning offices — commercial or otherwise — tend to separate activity types into distinct zones. Even in a modest spare bedroom, you can create:
- A focus zone: Your primary desk, monitor, and essential tools. This should face away from high-traffic areas or distracting views.
- A reference zone: Filing systems, shelving, or storage for materials you access regularly but don’t need at your desk.
- A communication zone: A clear, visually clean area for video calls or client-facing interactions, with a thoughtful background.
Even a small room (around 10′ x 10′) can accommodate all three zones with smart furniture placement.
Choosing The Right Furniture For a Commercial-Grade Setup
Invest In a Desk That Matches Your Work Volume
The desk is the anchor of any workspace, and cutting corners here tends to create ongoing frustration. For a commercial home office, consider:
- L-shaped desks: Offer generous surface area and naturally separate primary work from secondary tasks like note-taking or reference materials.
- Standing desks: Height-adjustable models reduce the physical toll of long workdays. According to the American Journal of Epidemiology, prolonged sitting is associated with higher rates of cardiovascular disease making a sit-stand desk a genuine health investment, not just a trend.
- Built-in or custom desks: If the room has an awkward alcove or corner, a custom-built desk makes use of every inch and gives the space a polished, intentional look.
Prioritize Ergonomics Over Aesthetics
A chair that looks great but causes back pain within two hours is a poor trade. For a workspace you’ll use daily, ergonomic fundamentals matter: lumbar support, adjustable seat height, armrest positioning, and seat depth. The same principle applies to monitor height; screens positioned too low or too high put strain on your neck over time.
The goal is a setup where you can work for four or five hours without physical discomfort. That’s the commercial standard, and it should be yours too.
Geremy Yamamoto, founder of Eazy House Sale, learned this lesson the hard way. “I ignored ergonomics for the first year of working from my home office and paid for it with chronic neck pain,” he says. “Once I adjusted my monitor height and switched to a proper ergonomic chair, I could work longer without fatigue. It sounds minor until you’re dealing with the consequences of getting it wrong.”
Build In Storage From The Start
Clutter is productivity’s quiet enemy. A spare bedroom home office can easily become a storage space for everything that doesn’t fit elsewhere in the house, and that tendency will creep back in unless you build deliberate storage into the design.
Shelving above the desk, filing cabinets, or a credenza behind your chair all work well. The rule of thumb: every item that belongs in the room should have an assigned home. If something doesn’t have a place, it becomes visual noise.
How Lighting Transforms a Home Office
Layer Your Lighting For Different Tasks
Most spare bedrooms come with a single overhead light — functional, but insufficient for a professional workspace. Commercial offices layer their lighting intentionally, and you should too.
A well-lit home office typically uses three layers:
- Ambient lighting: The base level of illumination for the room. A ceiling fixture with a warm-to-neutral color temperature (around 3000–4000K) works well.
- Task lighting: A dedicated desk lamp that illuminates your immediate work surface without casting shadows. Adjustable arms give you control over the angle.
- Accent or bias lighting: LED strips behind a monitor or on shelving reduce eye strain during screen-heavy work sessions and add a sense of depth to the room.
Manage Natural Light Strategically
Natural light boosts mood and alertness, but direct sunlight on a screen creates glare that makes focused work miserable. In a spare bedroom home office, position your desk perpendicular to the window rather than facing it or placing it directly behind you. Cellular shades or adjustable blinds give you control over the light intensity throughout the day.
For video calls, front-facing natural light is ideal — it illuminates your face evenly without creating harsh shadows.
Soundproofing and Acoustics: Often Overlooked, Always Important
Why Acoustics Matter In a Commercial Home Workspace
Sound quality is one of the clearest signals of a professional environment. On a client call with echoing audio or constant background noise, the workspace quickly undermines credibility. Getting the acoustics right isn’t just about comfort — it’s a professional investment.
Practical Ways To Reduce Echo and Noise
Hard floors and bare walls reflect sound, creating the hollow echo common in untreated spare bedrooms. A few targeted additions make a significant difference:
- Area rugs: Absorb floor reflections and add warmth to the room visually.
- Bookshelves with books: Dense, irregular surfaces break up sound waves naturally.
- Acoustic panels: Available in various sizes and finishes, these can be mounted on walls and double as design elements.
- Heavy curtains: Fabric absorbs both internal echoes and exterior noise, particularly useful in rooms that face streets or shared spaces.
For rooms with significant external noise, door draft excluders and window seals can reduce sound transmission without requiring structural changes.
Technology and Connectivity: Building a Reliable Infrastructure
No commercial workspace functions well without reliable tech. In a spare bedroom conversion, it’s worth auditing your connectivity before finalizing the setup.
Internet: A wired ethernet connection from your router is more stable than Wi-Fi for video calls and large file transfers. If running a cable isn’t practical, a Wi-Fi extender or mesh network node placed near the office room will strengthen signal strength.
Power: Consider the number of outlets you’ll need and their placement relative to your desk. A surge-protected power strip with USB ports handles most setups neatly. If you’re running multiple monitors, a printer, and peripheral devices simultaneously, an electrician can add a dedicated circuit — a worthwhile upgrade for a long-term workspace.
Cable management: Commercial offices rarely have visible cable tangles, and your home office shouldn’t either. Cable trays, adhesive clips, and cable sleeves keep things tidy and make the space feel intentional.
The Finishing Touches That Elevate the Space
The difference between a functional spare bedroom and a commercial workspace often comes down to intentional detail.
- Paint color: Neutral tones (warm whites, soft grays, or muted greens) create a calm, focused environment. Avoid overly saturated colors that may appear unprofessional on video calls.
- Plants: Greenery improves air quality and adds life to an otherwise utilitarian space. Low-maintenance options like pothos, snake plants, or succulents work well in rooms with variable light.
- Personal but professional decor: Art, a well-organized bookshelf, or a thoughtful design object make the space feel curated. The test: would you be comfortable if a client saw this room on a video call?
From Spare Room to Serious Workspace
Converting a spare bedroom into a commercial-quality workspace is a project that pays off quickly — in productivity, professionalism, and daily comfort. The steps are straightforward: plan your layout around how you actually work, invest in ergonomic fundamentals, get the lighting and acoustics right, and build reliable technology infrastructure from day one.
Start with the basics — a proper desk, an ergonomic chair, and layered lighting — then refine from there. Every improvement compounds. A room that once stored old furniture and forgotten boxes can become the environment where your best work happens.
Frequently Asked Questions
How Much Does It Cost To Convert A Spare Bedroom Into a Home Office?
Costs vary widely depending on the quality of furniture and level of renovation involved. A functional setup with a quality desk, ergonomic chair, and basic lighting can be achieved for $1,000–$2,500. A fully outfitted, commercial-grade workspace including custom storage, acoustic treatment, and premium tech typically ranges from $3,000 to $8,000 or more.
Do I Need Planning Permission to Convert a Spare Bedroom into a Home Office?
In most cases, no. Converting an existing bedroom into a home office is considered a change of use within the same property and doesn’t require planning permission. However, if you plan structural changes (like adding a window or extending the room), local building codes may apply. Always check with your local authority if you’re unsure.
What Size Spare Bedroom Is Large Enough for a Functional Home Office?
A room of at least 80–100 square feet (roughly 9′ x 10′) is generally sufficient for a single-person office with a desk, chair, and storage. Larger rooms (150 square feet and above) allow for more elaborate zone separation, including dedicated areas for calls, reference materials, and focused work.
How Do I Make My Home Office Look Professional on Video Calls?
Position your desk so that natural light faces you rather than coming from behind. Use a clean, uncluttered wall or a styled bookshelf as your background. Invest in a ring light or bias lighting for consistent illumination, and consider a dedicated webcam rather than relying on a laptop camera for better image quality.
Can I Claim a Home Office Tax Deduction for a Spare Bedroom Conversion?
In the US, the IRS allows a home office deduction if the space is used regularly and exclusively for business. The simplified method allows a deduction of $5 per square foot, up to 300 square feet. Consult a tax professional to confirm eligibility based on your specific situation, as rules vary by employment status and business structure.
Find a Home-Based Business to Start-Up >>> Hundreds of Business Listings.