

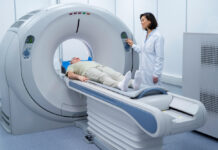








































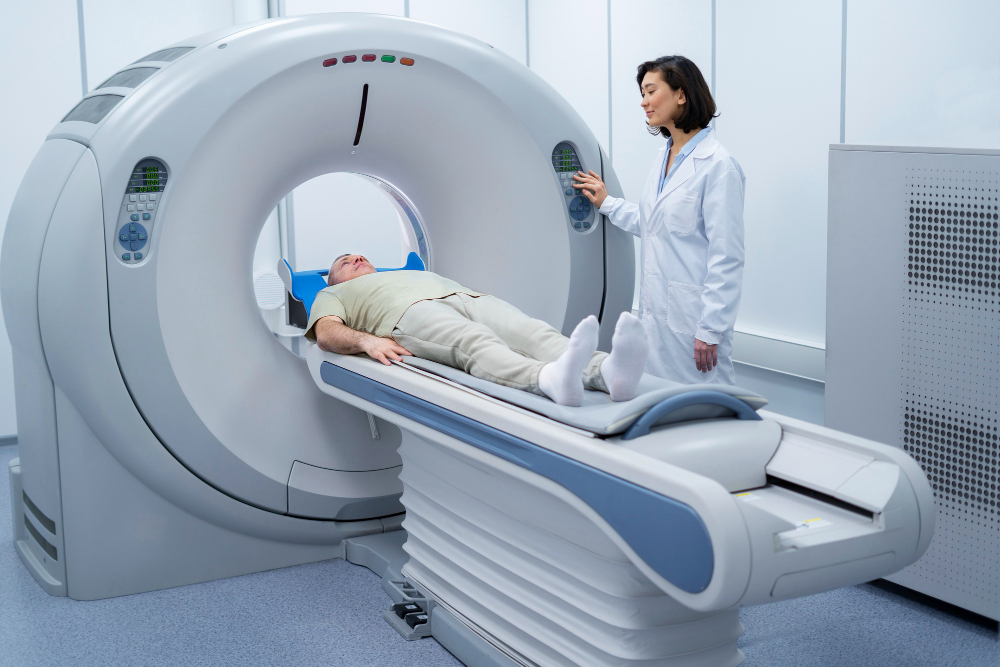
Manufacturers often begin inspection with what a camera, probe, or scanner can reach. Yet fatigue, contamination, and process drift often start inside the component. Industrial computed tomography(CT) scanning records geometry, density, and defects without sectioning the sample. That internal evidence helps engineers evaluate castings, assemblies, printed parts, electronics, and safety-critical hardware before hidden conditions become scrap, recalls, or field failures that no one wants to explain after shipment.
Hidden Geometry
Buried ribs, cooling channels, threads, and trapped cavities can decide whether a part works. For components with enclosed features or installed hardware, industrial CT scanning and 3D X-Ray analysis give engineers volumetric evidence before any cut is made. Slices, wall maps, and fit checks show what surface tools leave uncertain.
Why Surface Checks Fall Short
Laser scanners, structured light systems, and contact probes remain valuable for external form. Their limit is simple: they measure what they can touch or see. Housings, bonded joints, closed passages, and overmolded inserts hide critical conditions. A component may meet outer dimensions while carrying blocked flow paths, shifted hardware, or internal cracks.
Defects Inside Castings
Castings can look sound while carrying subsurface porosity, shrinkage, inclusions, or cold shuts. Those flaws matter because load transfer depends on local material continuity. Computed tomography shows size, shape, position, and clustering. Engineers can judge whether a void sits in harmless stock or crosses a stress path that deserves corrective action.
Additive Manufacturing Insight
Printed metal and polymer components bring inspection challenges that conventional gauges rarely solve. Lack of fusion, trapped powder, and uneven wall thickness can remain buried after post-processing. Tomography helps verify internal channels, lattice structures, and dense regions across the build. It also gives process engineers feedback on orientation, support removal, and parameter stability.
Assembly Without Disassembly
Some assemblies lose vital evidence once opened. Springs relax, seals move, and compressed parts no longer show installed behavior. Computed tomography lets teams inspect an assembled state without disturbing that relationship. Clearances, trapped debris, gasket seating, and insert alignment can be assessed while the product remains in its functional condition.
Dimensional Data In Context
Point measurement answers selected questions. A computed tomography dataset supports a wider dimensional review because it captures the full volume. Engineers can compare scan data with computer-aided design geometry, tolerance zones, and color deviation maps. That context is useful when unreachable surfaces influence flow, strength, sealing, or long-term wear.
Electronics And Solder Joints
Electronic assemblies often fail at joints hidden beneath packages or shielding. Tomography can reveal solder voids, bridges, cracks, and insufficient wetting without cutting the board. The same dataset can confirm placement, package seating, and connection quality. That matters when failure analysis must preserve fragile evidence for electrical testing.
Material Changes
Density variation often tells the first useful story. Computed tomography can distinguish solid material, air pockets, trapped fluids, and some inclusions when contrast is adequate. That supports checks for contamination, foam cell distribution, fiber placement, adhesive gaps, or bonding loss. Instead of judging from the outside, engineers work from measured internal evidence.
Failure Analysis
After a failure, sectioning too early can destroy the initiating feature. Tomography preserves the part while showing crack paths, deformation, loose fragments, wear, and internal contact marks. Investigators can review the complete volume first. If physical cutting is still needed, the scan helps choose a location with better diagnostic value.
Quality Control Decisions
Inspection has value only when it supports a decision. A strong tomography report connects images, measurements, defect maps, and acceptance criteria. Teams can separate conforming parts, adjust process settings, or release designs with clearer evidence. This technique is useful in aerospace, automotive, medical, and industrial programs where tolerance margins are narrow.
Limits Still Matter
Computed tomography is powerful, but physics still sets boundaries. Part size, material density, wall thickness, geometry, and required resolution affect scan quality. Dense alloys may need higher-energy equipment. Tiny features require a finer voxel size. Skilled setup, calibration, and interpretation decide whether the result answers the engineering question with enough confidence.
Conclusion
Industrial computed tomography(CT) scanning closes a critical inspection gap by showing internal structure without destroying the sample. It reveals hidden geometry, buried flaws, assembly relationships, and density variation that surface methods cannot capture. That evidence supports design validation, process control, and root cause analysis. Other inspection tools still matter, yet tomography gives engineers a deeper factual basis for decisions that affect safety, cost, and product reliability.
Find a Home-Based Business to Start-Up >>> Hundreds of Business Listings.